
Selected Work
Thoughtful kitchen and bathroom designs developed with clarity, precision and purpose
Explore Our Work
Featured Project
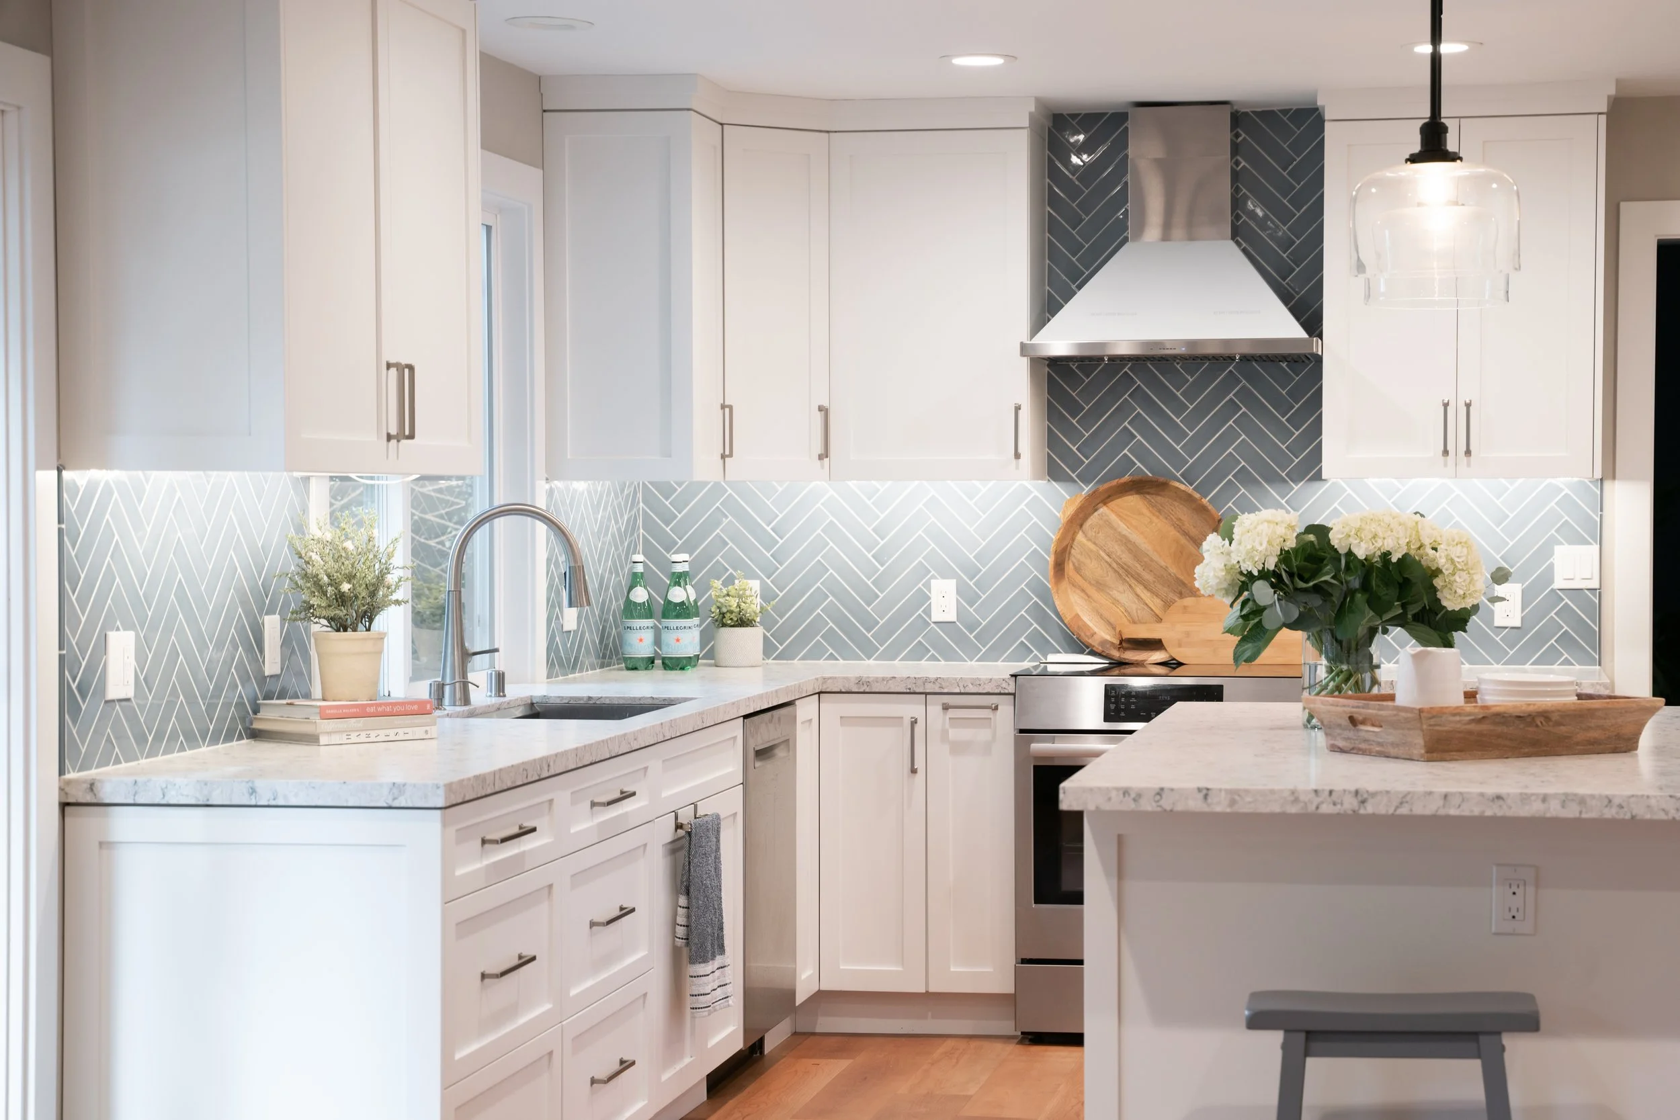
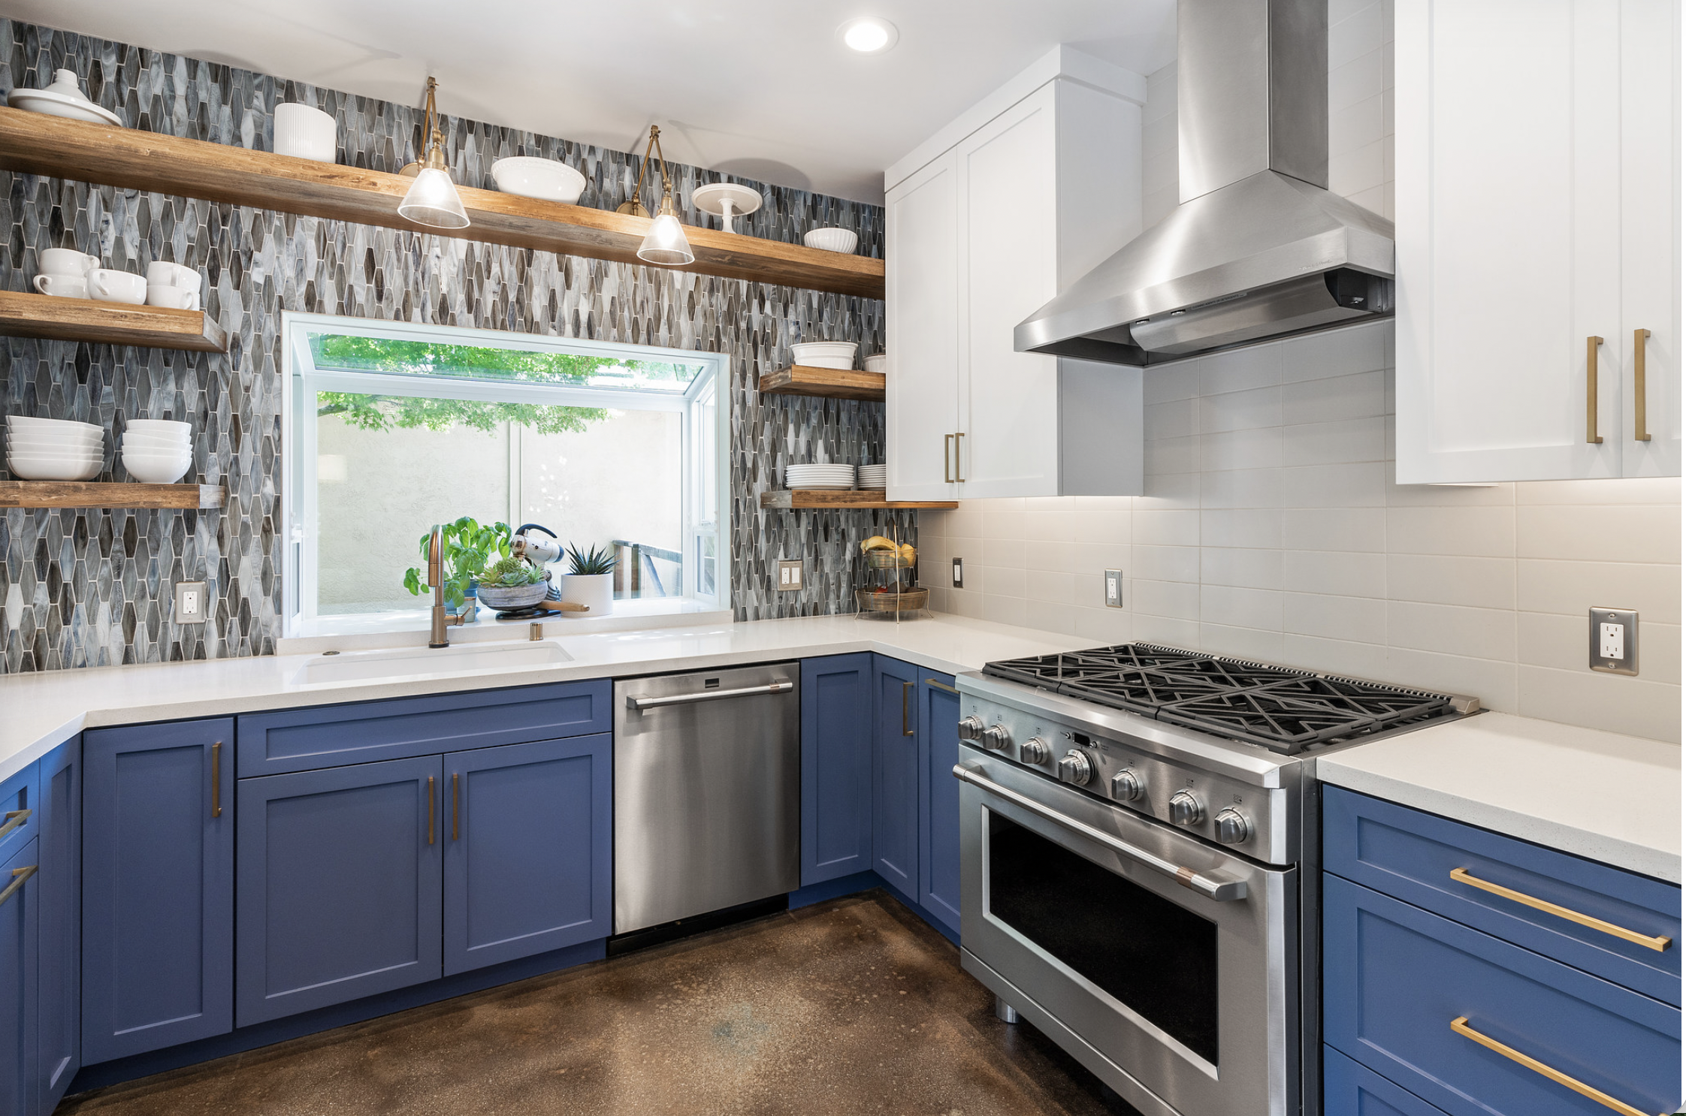
This home, originally built in the 1970s and updated in the 1990s, had strong bones but no longer reflected current aesthetics or functionality.
Our goal was to bring the entire home into a more cohesive, modern design language while improving flow and livability. The renovation included a full redesign of the kitchen and all bathrooms, along with new flooring, baseboards, doors, and trim throughout.
The kitchen was completely reconfigured with a new cabinetry layout that improved functionality, increased seating, and opened up the space. A custom cabinetry plan was developed to fully utilize every inch, maximizing both storage and efficiency while aligning the design with modern standards.
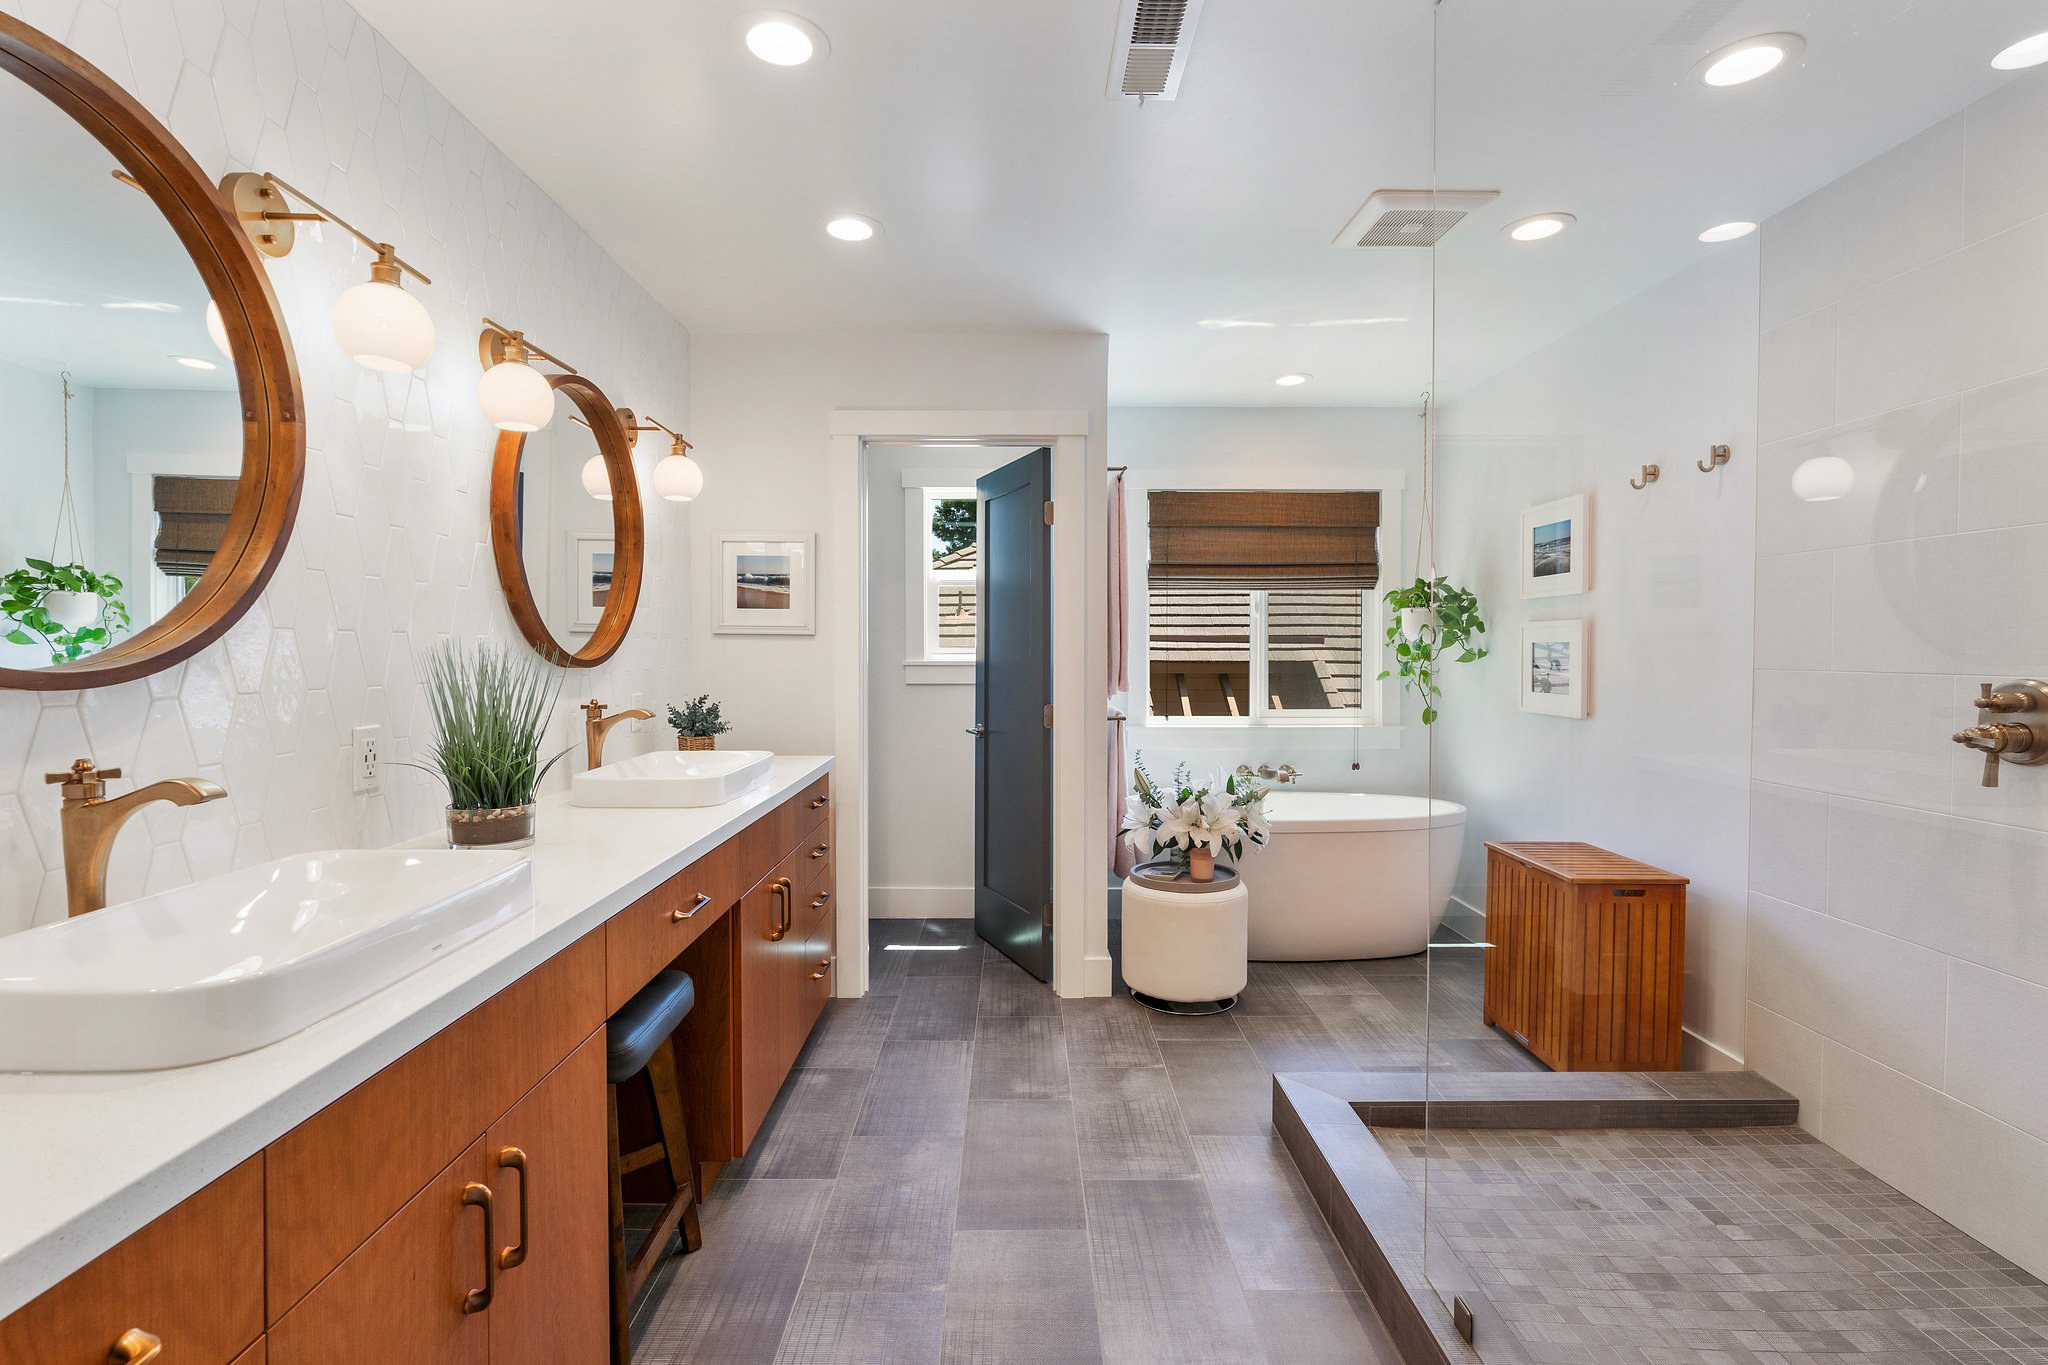
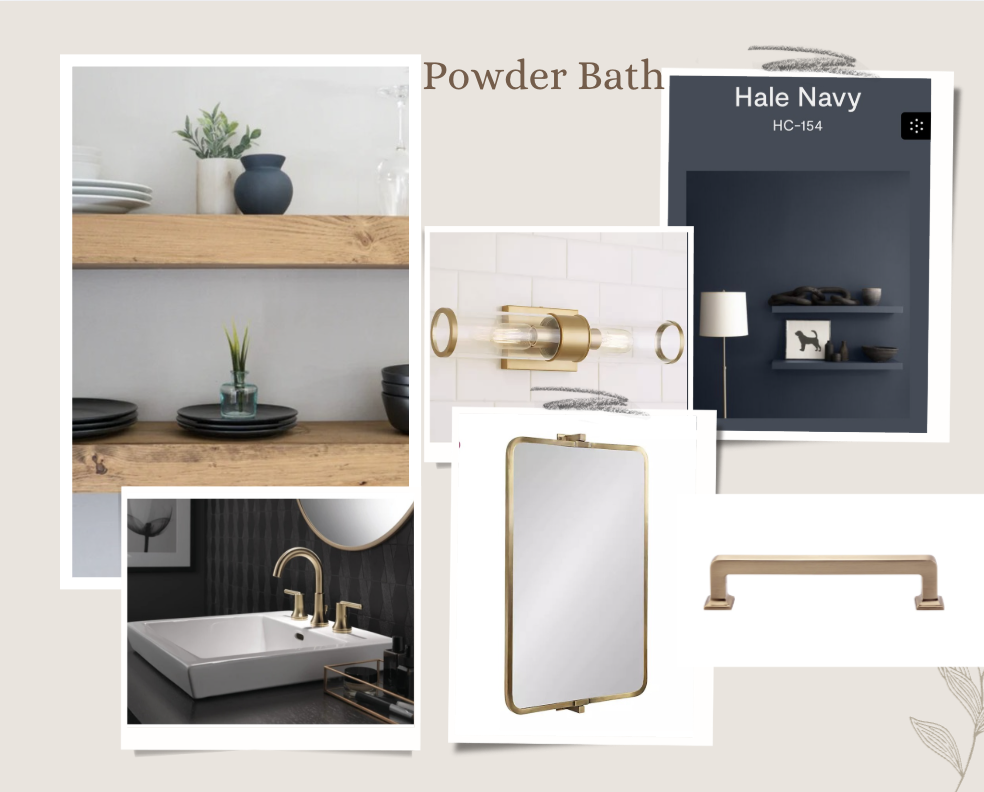
Three bathrooms were fully updated with custom cabinetry, modern tile showers, refined plumbing fixtures, and thoughtfully selected flooring—bringing both functionality and a cohesive, modern aesthetic to each space.
The result is a refined, updated home that feels intentional, cohesive, and aligned with how the space is used today.
Walnut Creek Project
2020
-
![]()
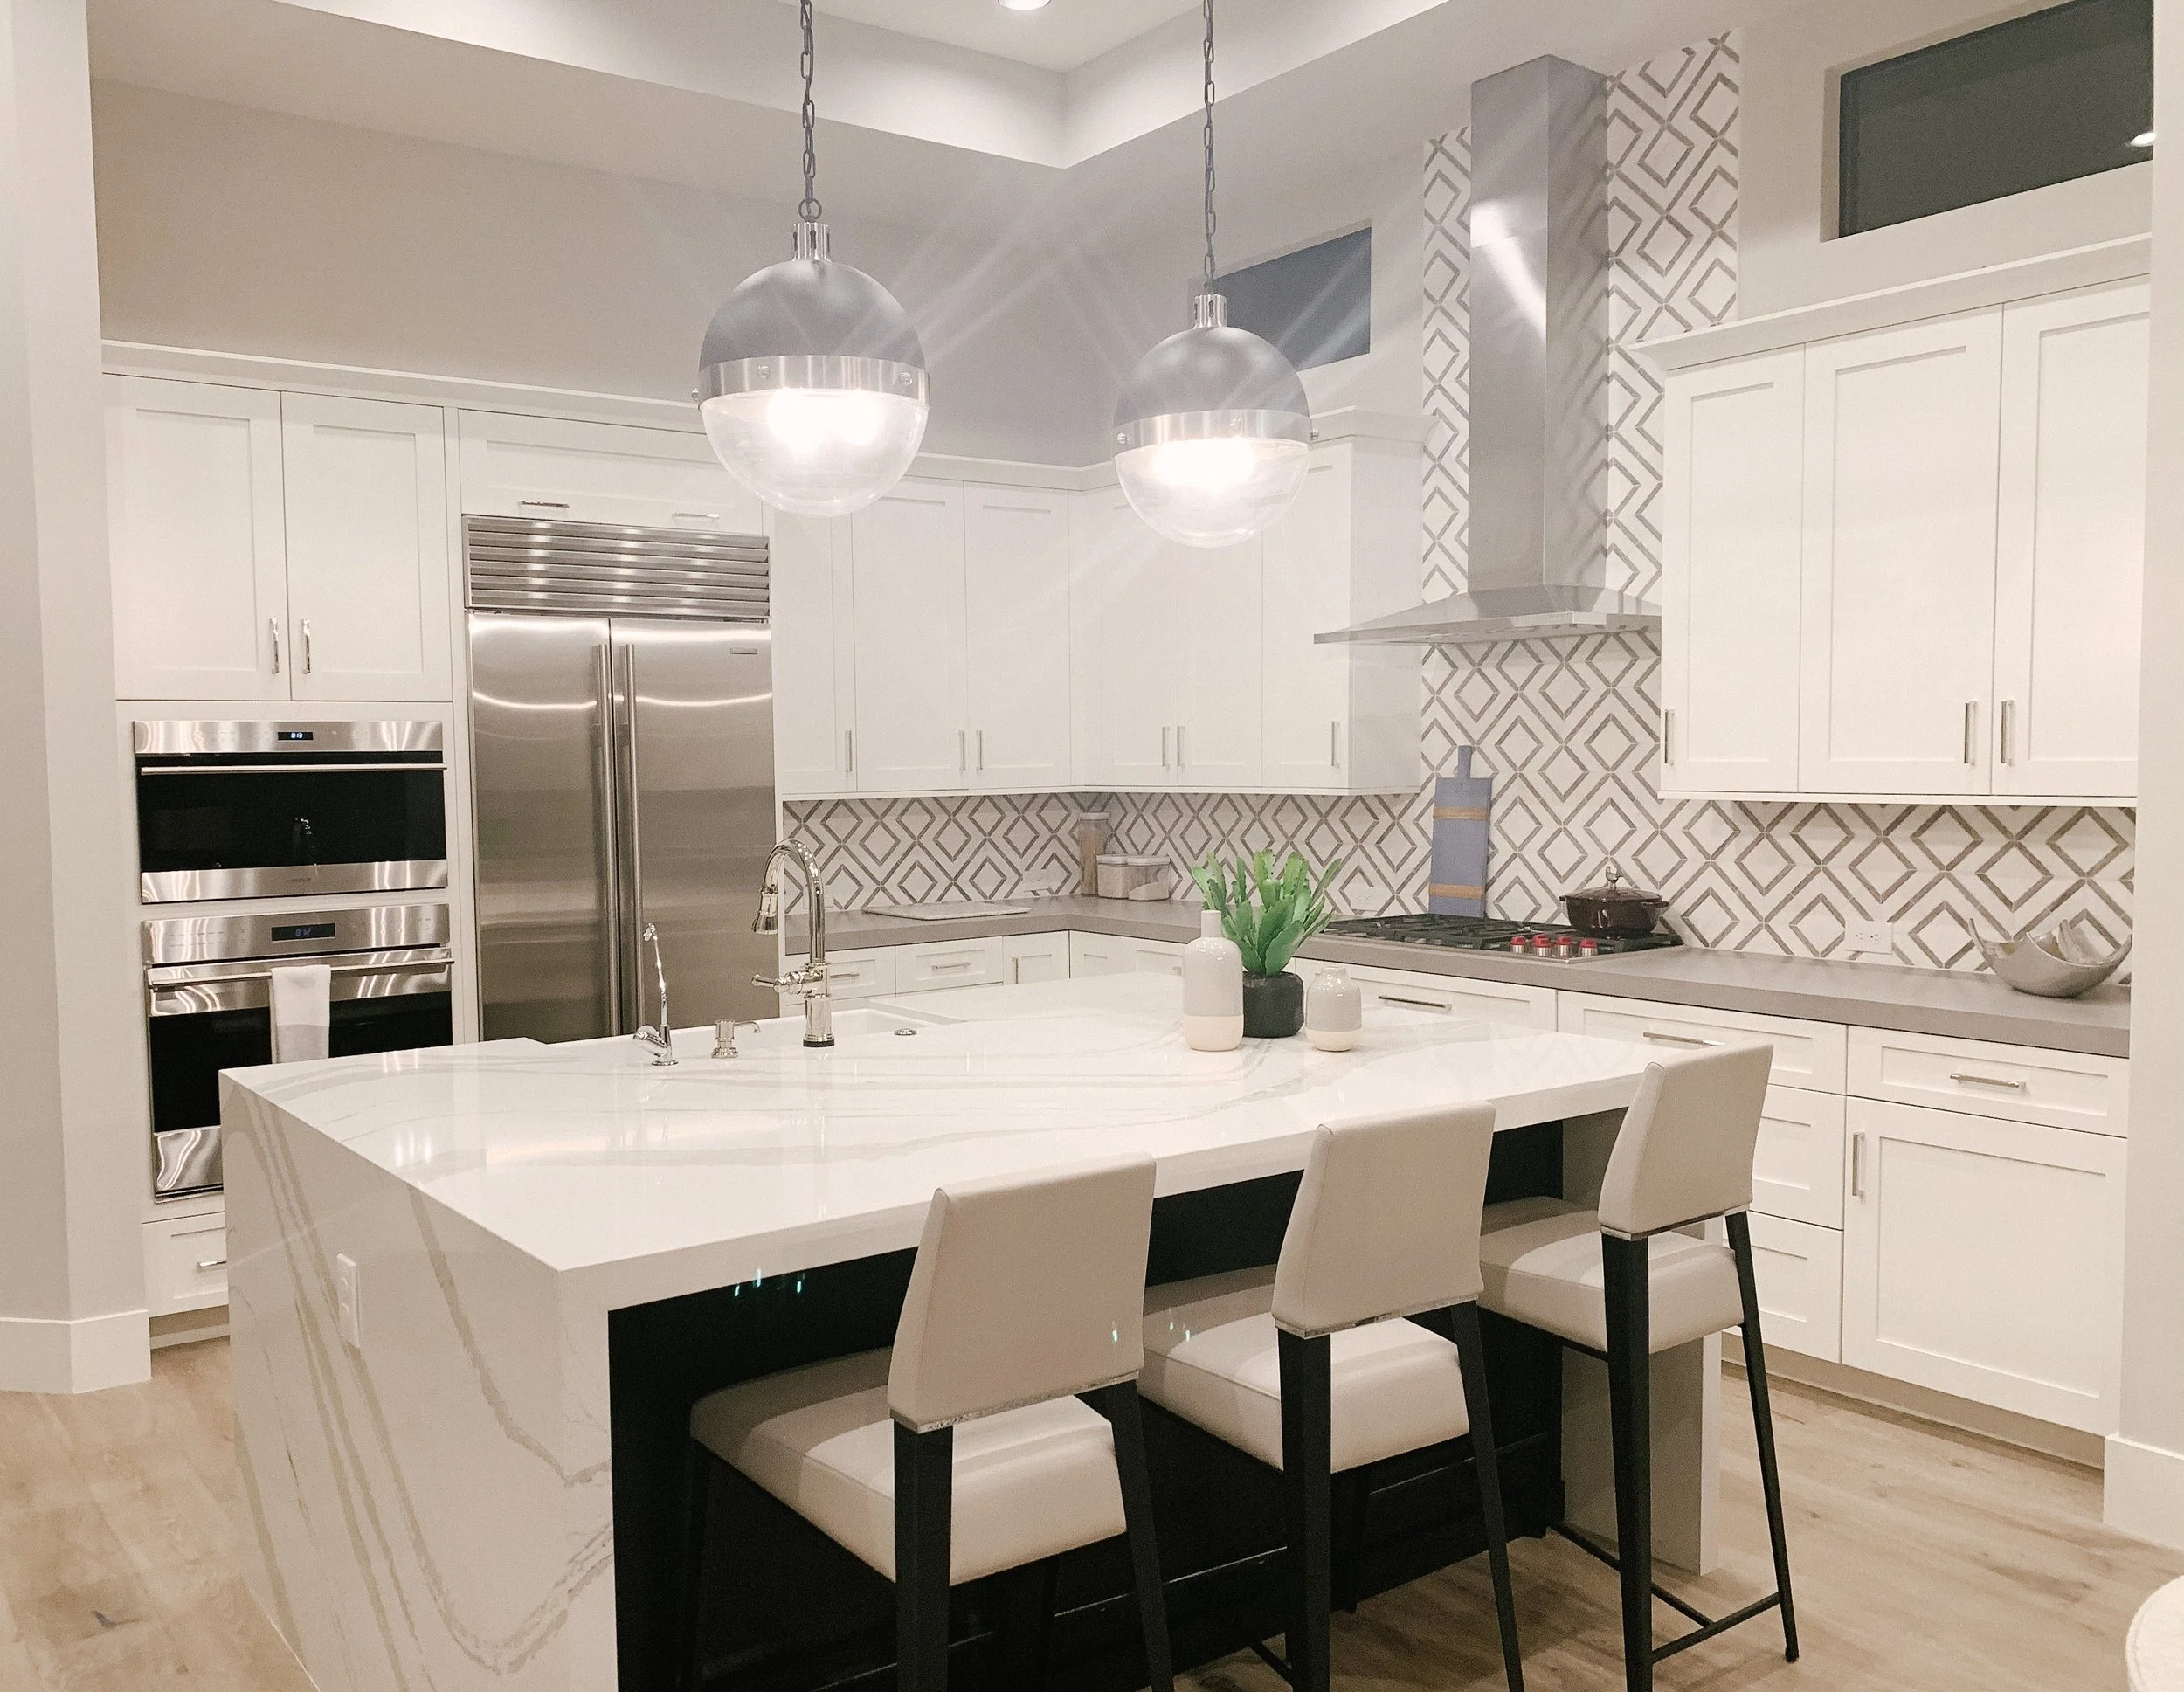
Contemporary Timeless
-
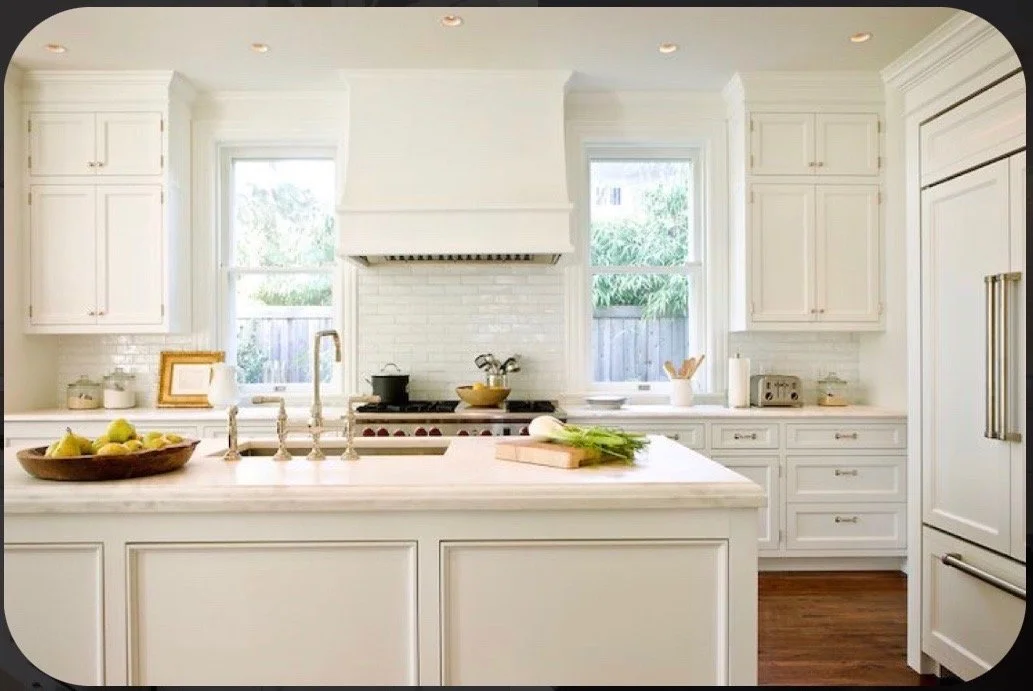
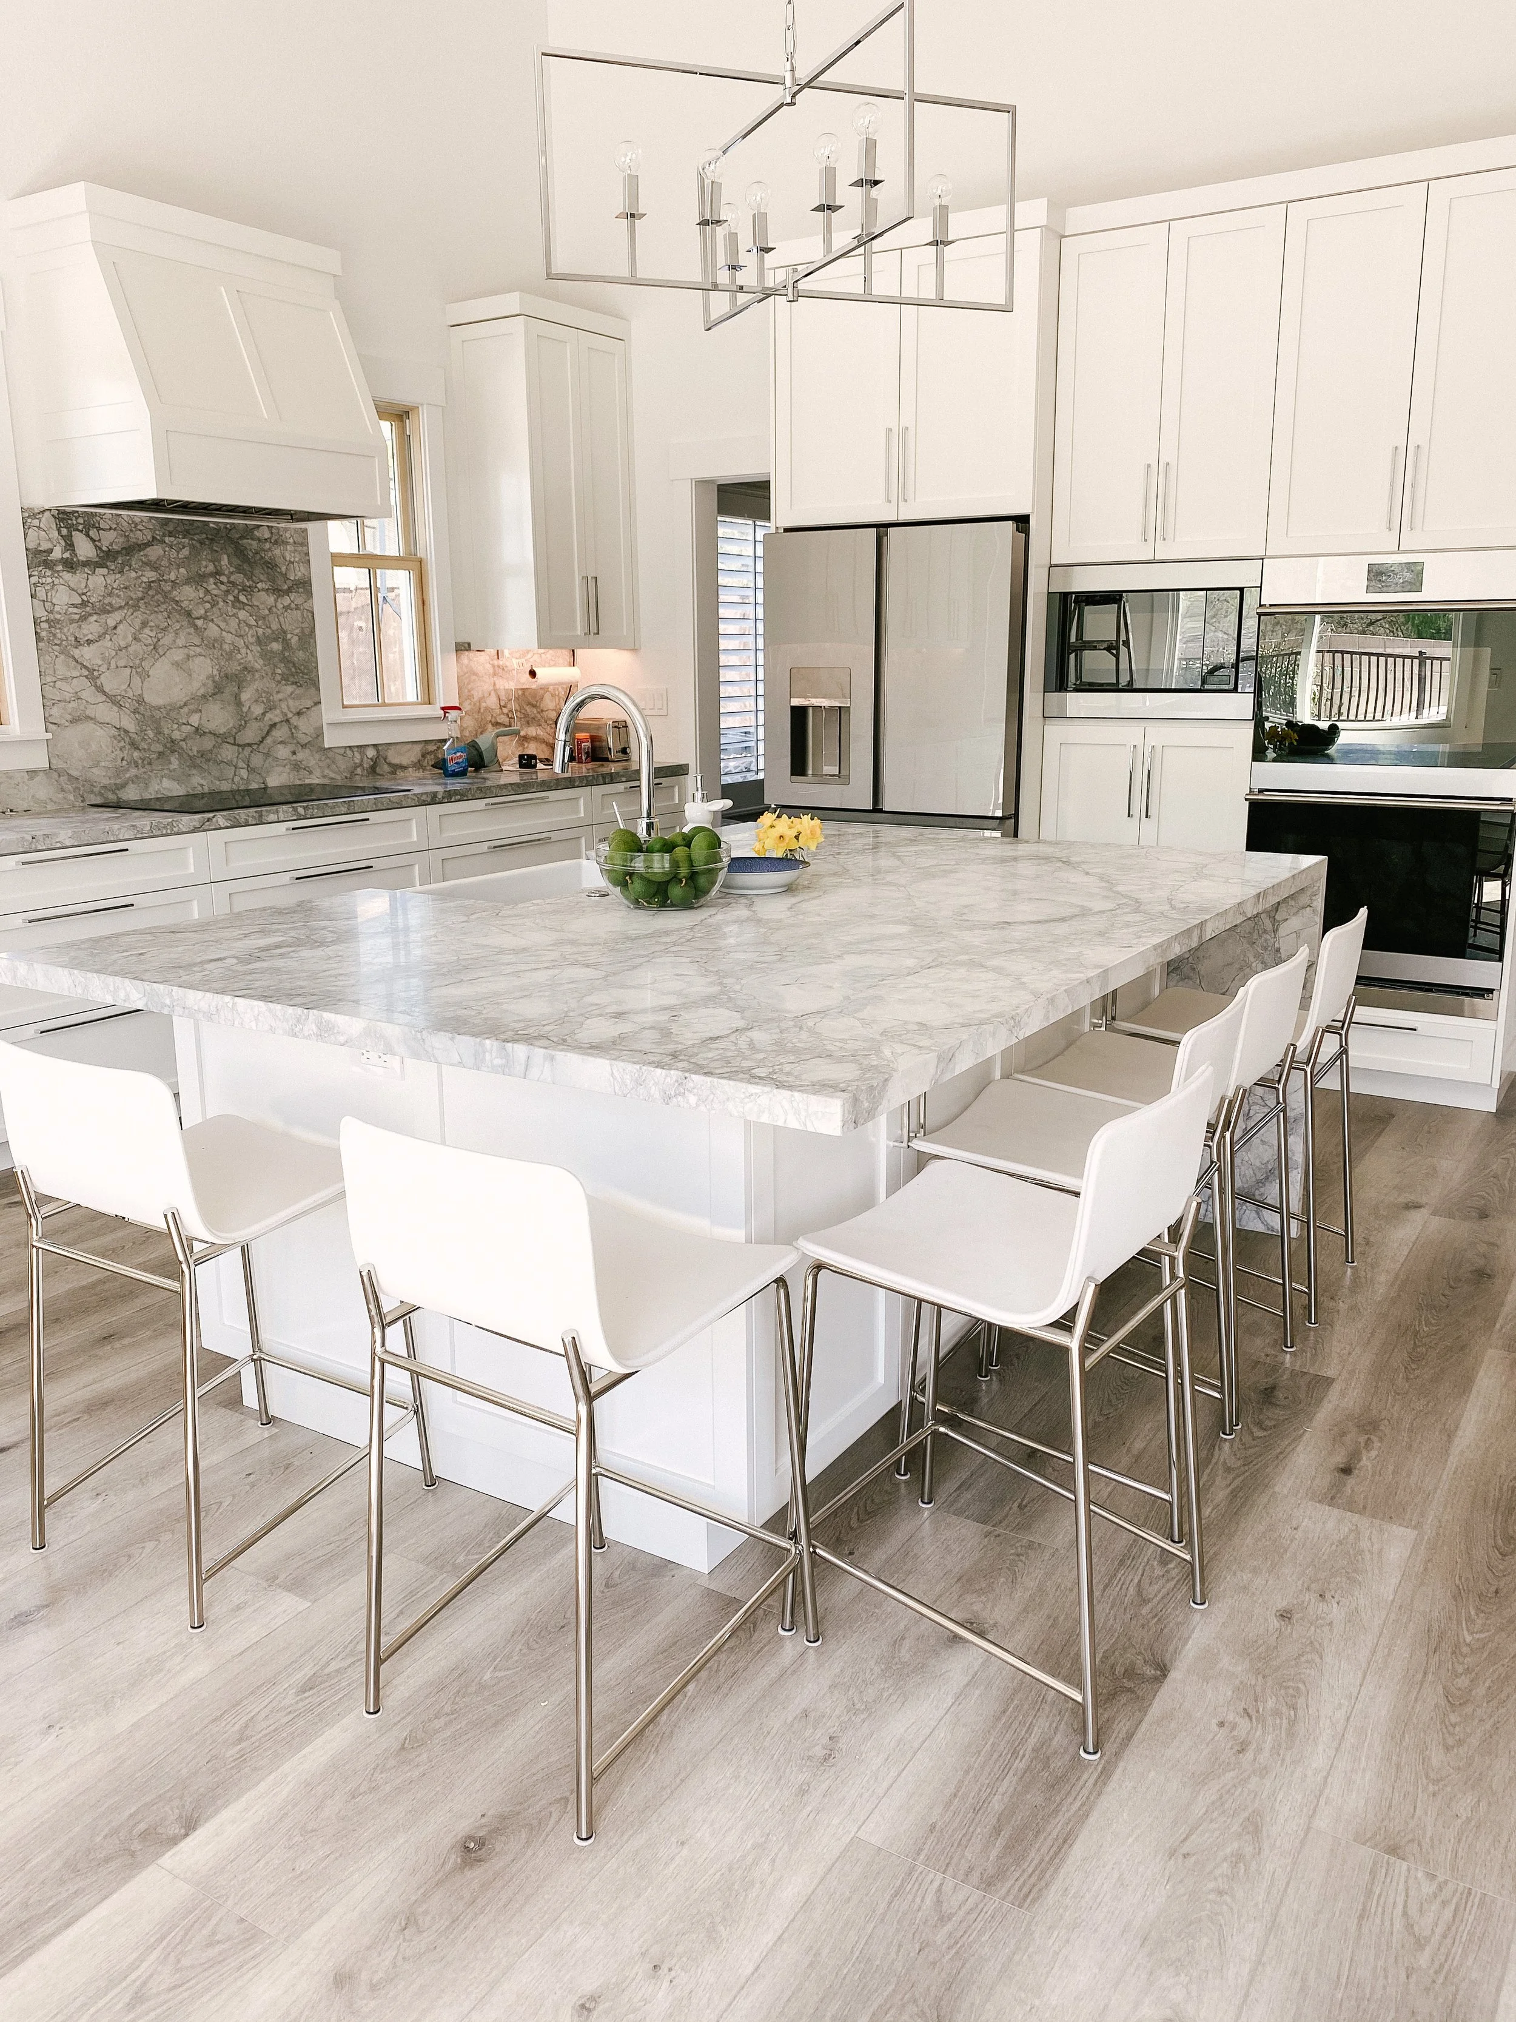
![Modern white kitchen with marble island, high cabinets, stainless steel appliances, and a chandelier overhead.]()
Big Family Kitchen
-
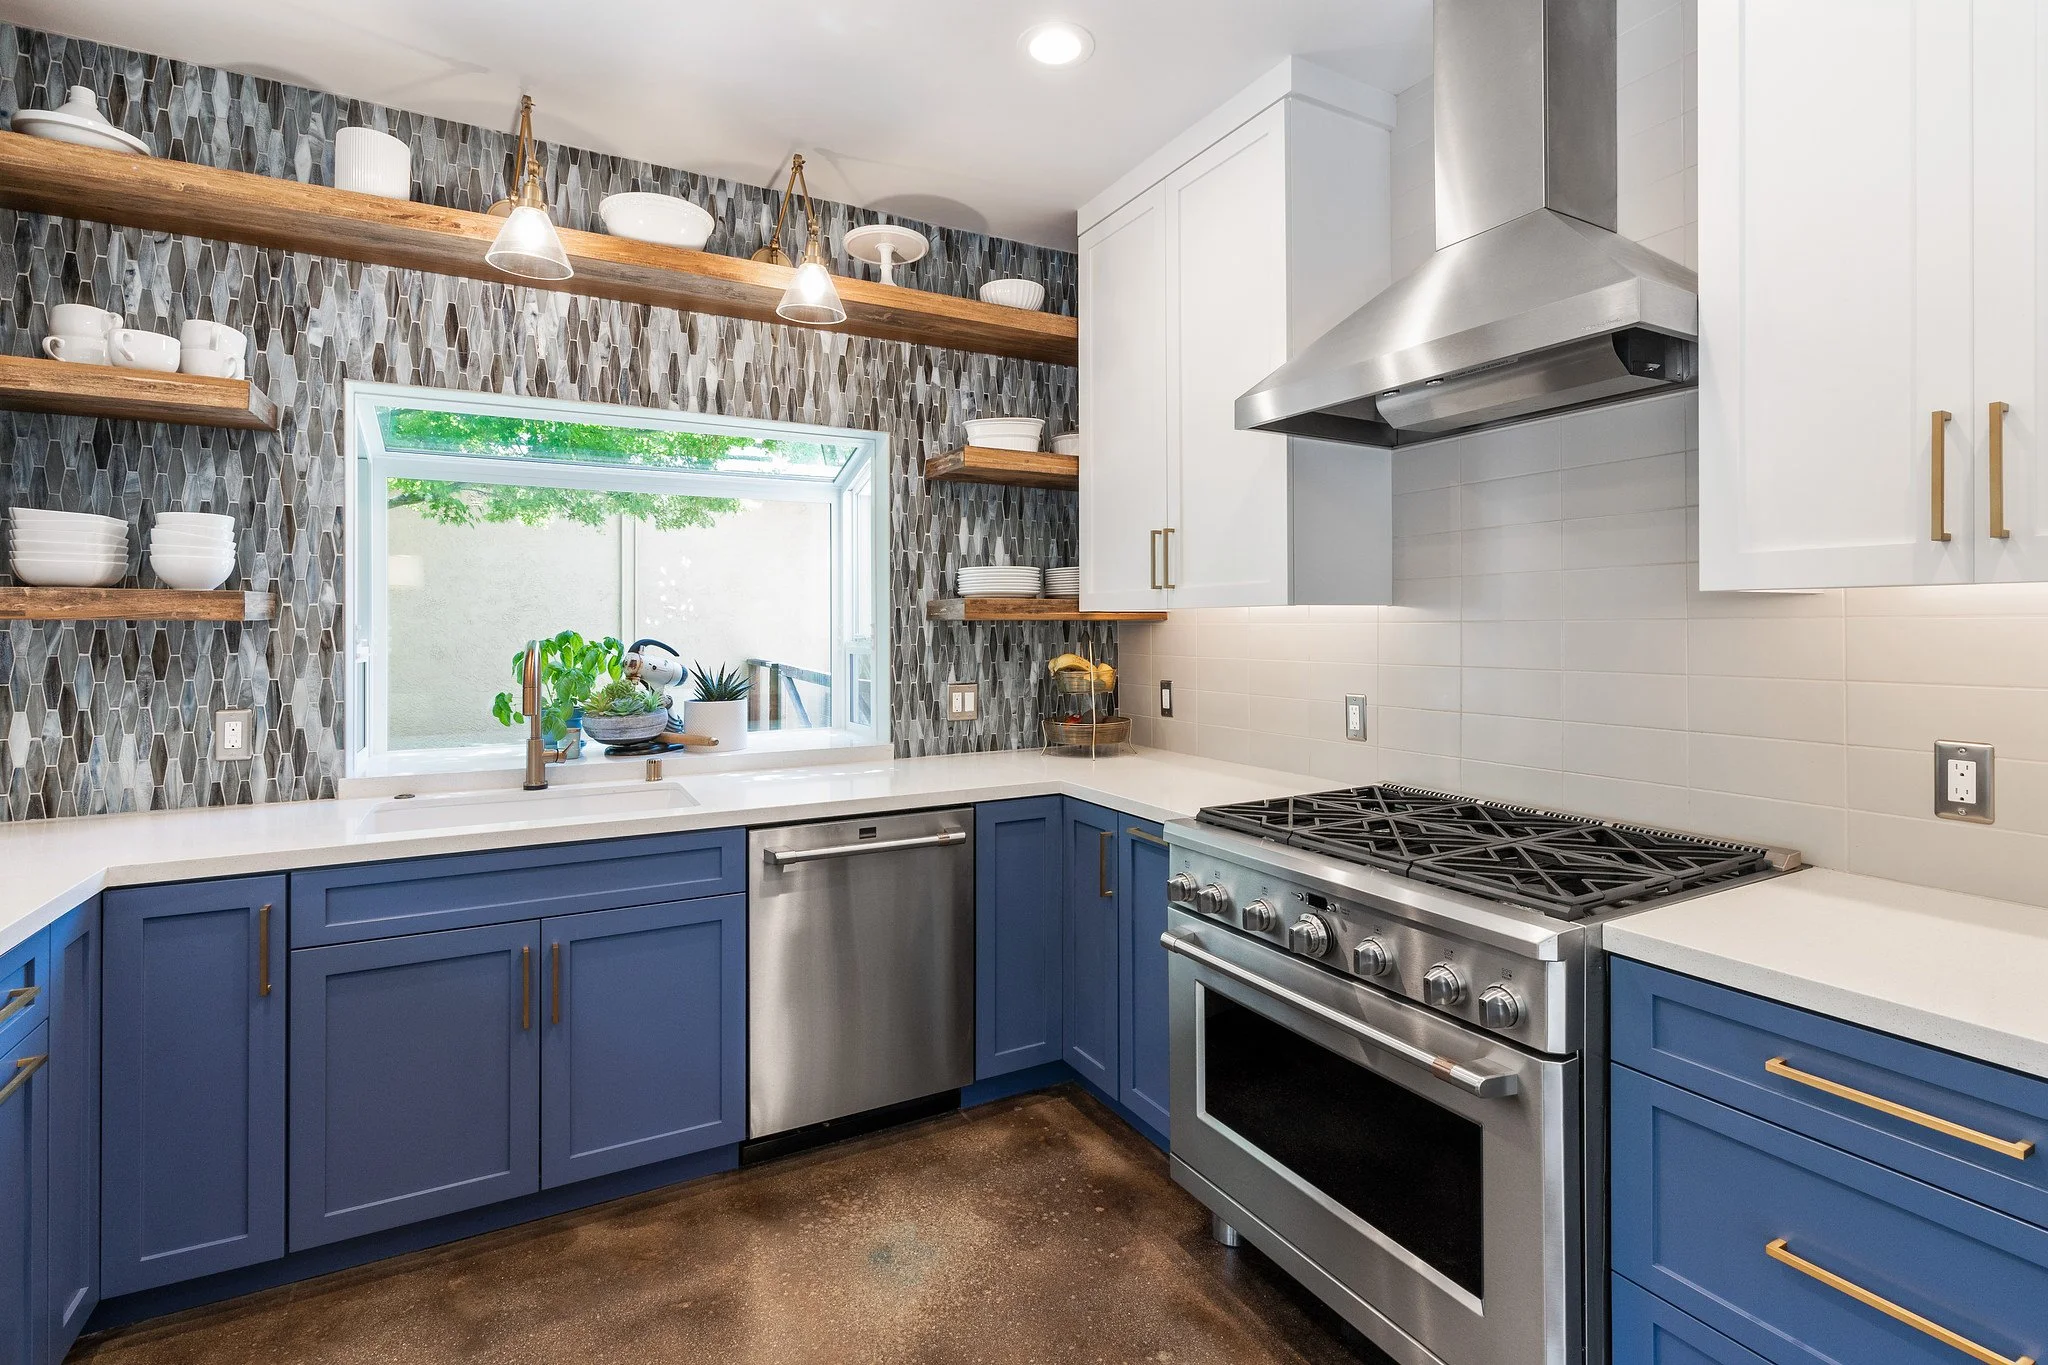
![Modern kitchen with blue cabinets, stainless steel stove, white countertops, open wooden shelves with dishes, decorative tiled backsplash, window with plants outside, and a bright, clean design.]()
Mid Century Modern
-
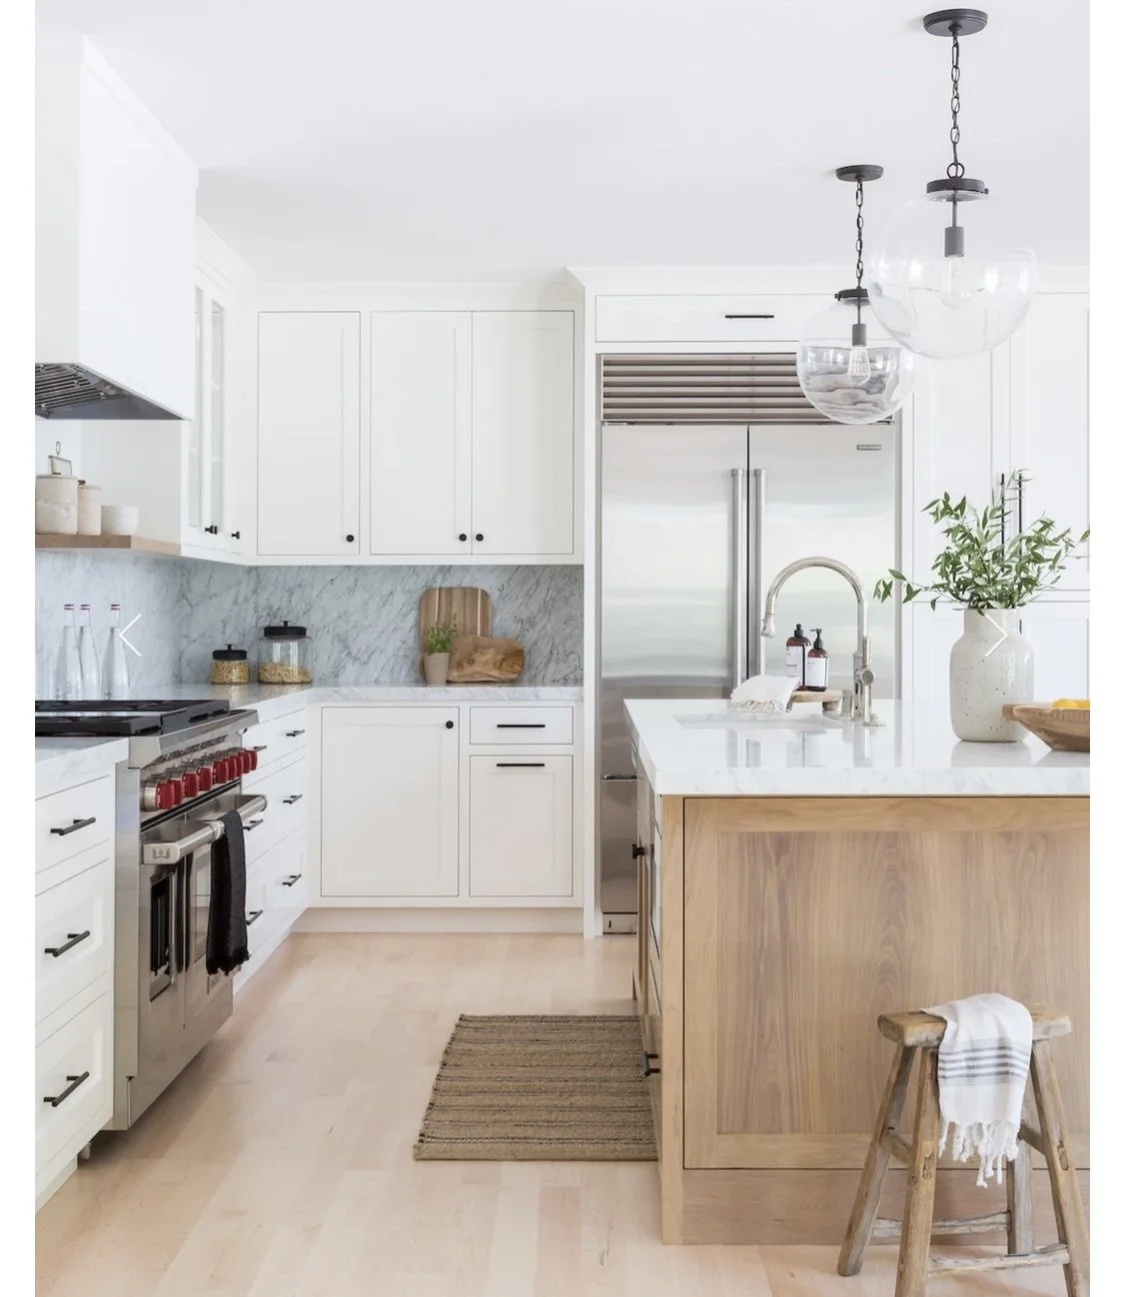
![A modern white kitchen with a marble backsplash, stainless steel refrigerator, wooden kitchen island, and hanging glass pendant lights.]()
Transitional
What Makes Our Work Different
01
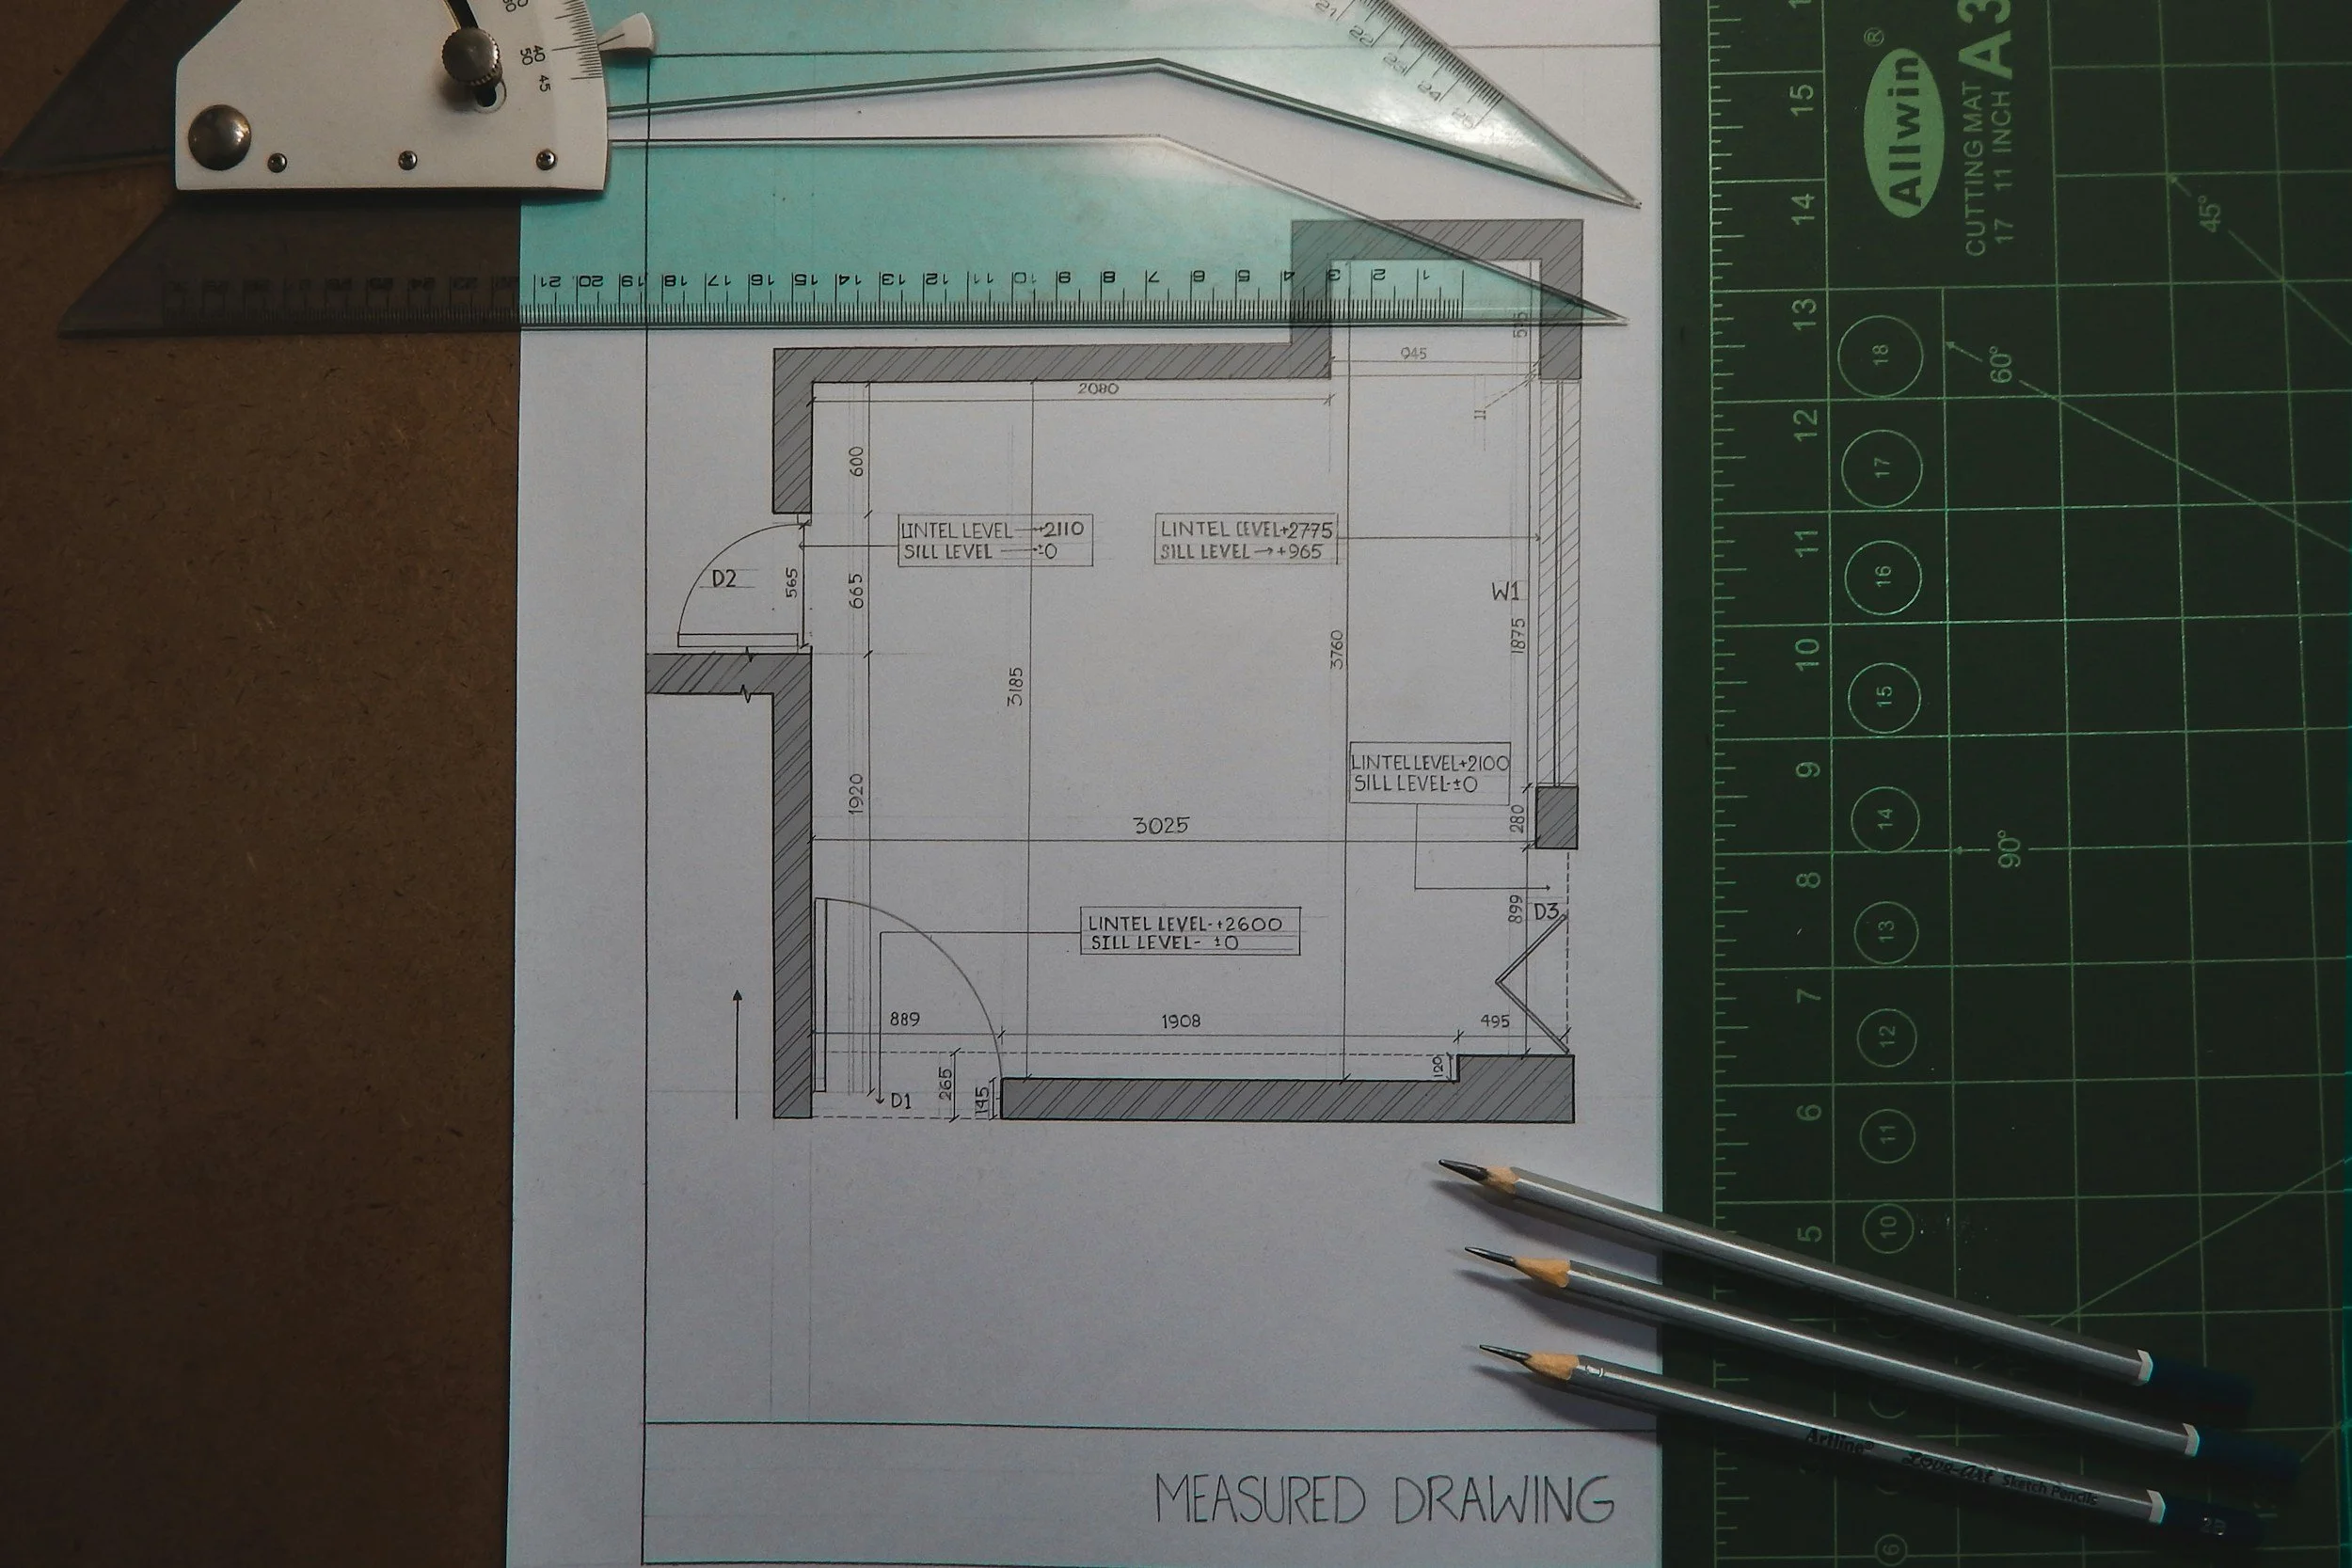
Designed for Real Construction
Our designs are created with buildability in mind—ensuring that what you see can be executed efficiently by your contractor.
03
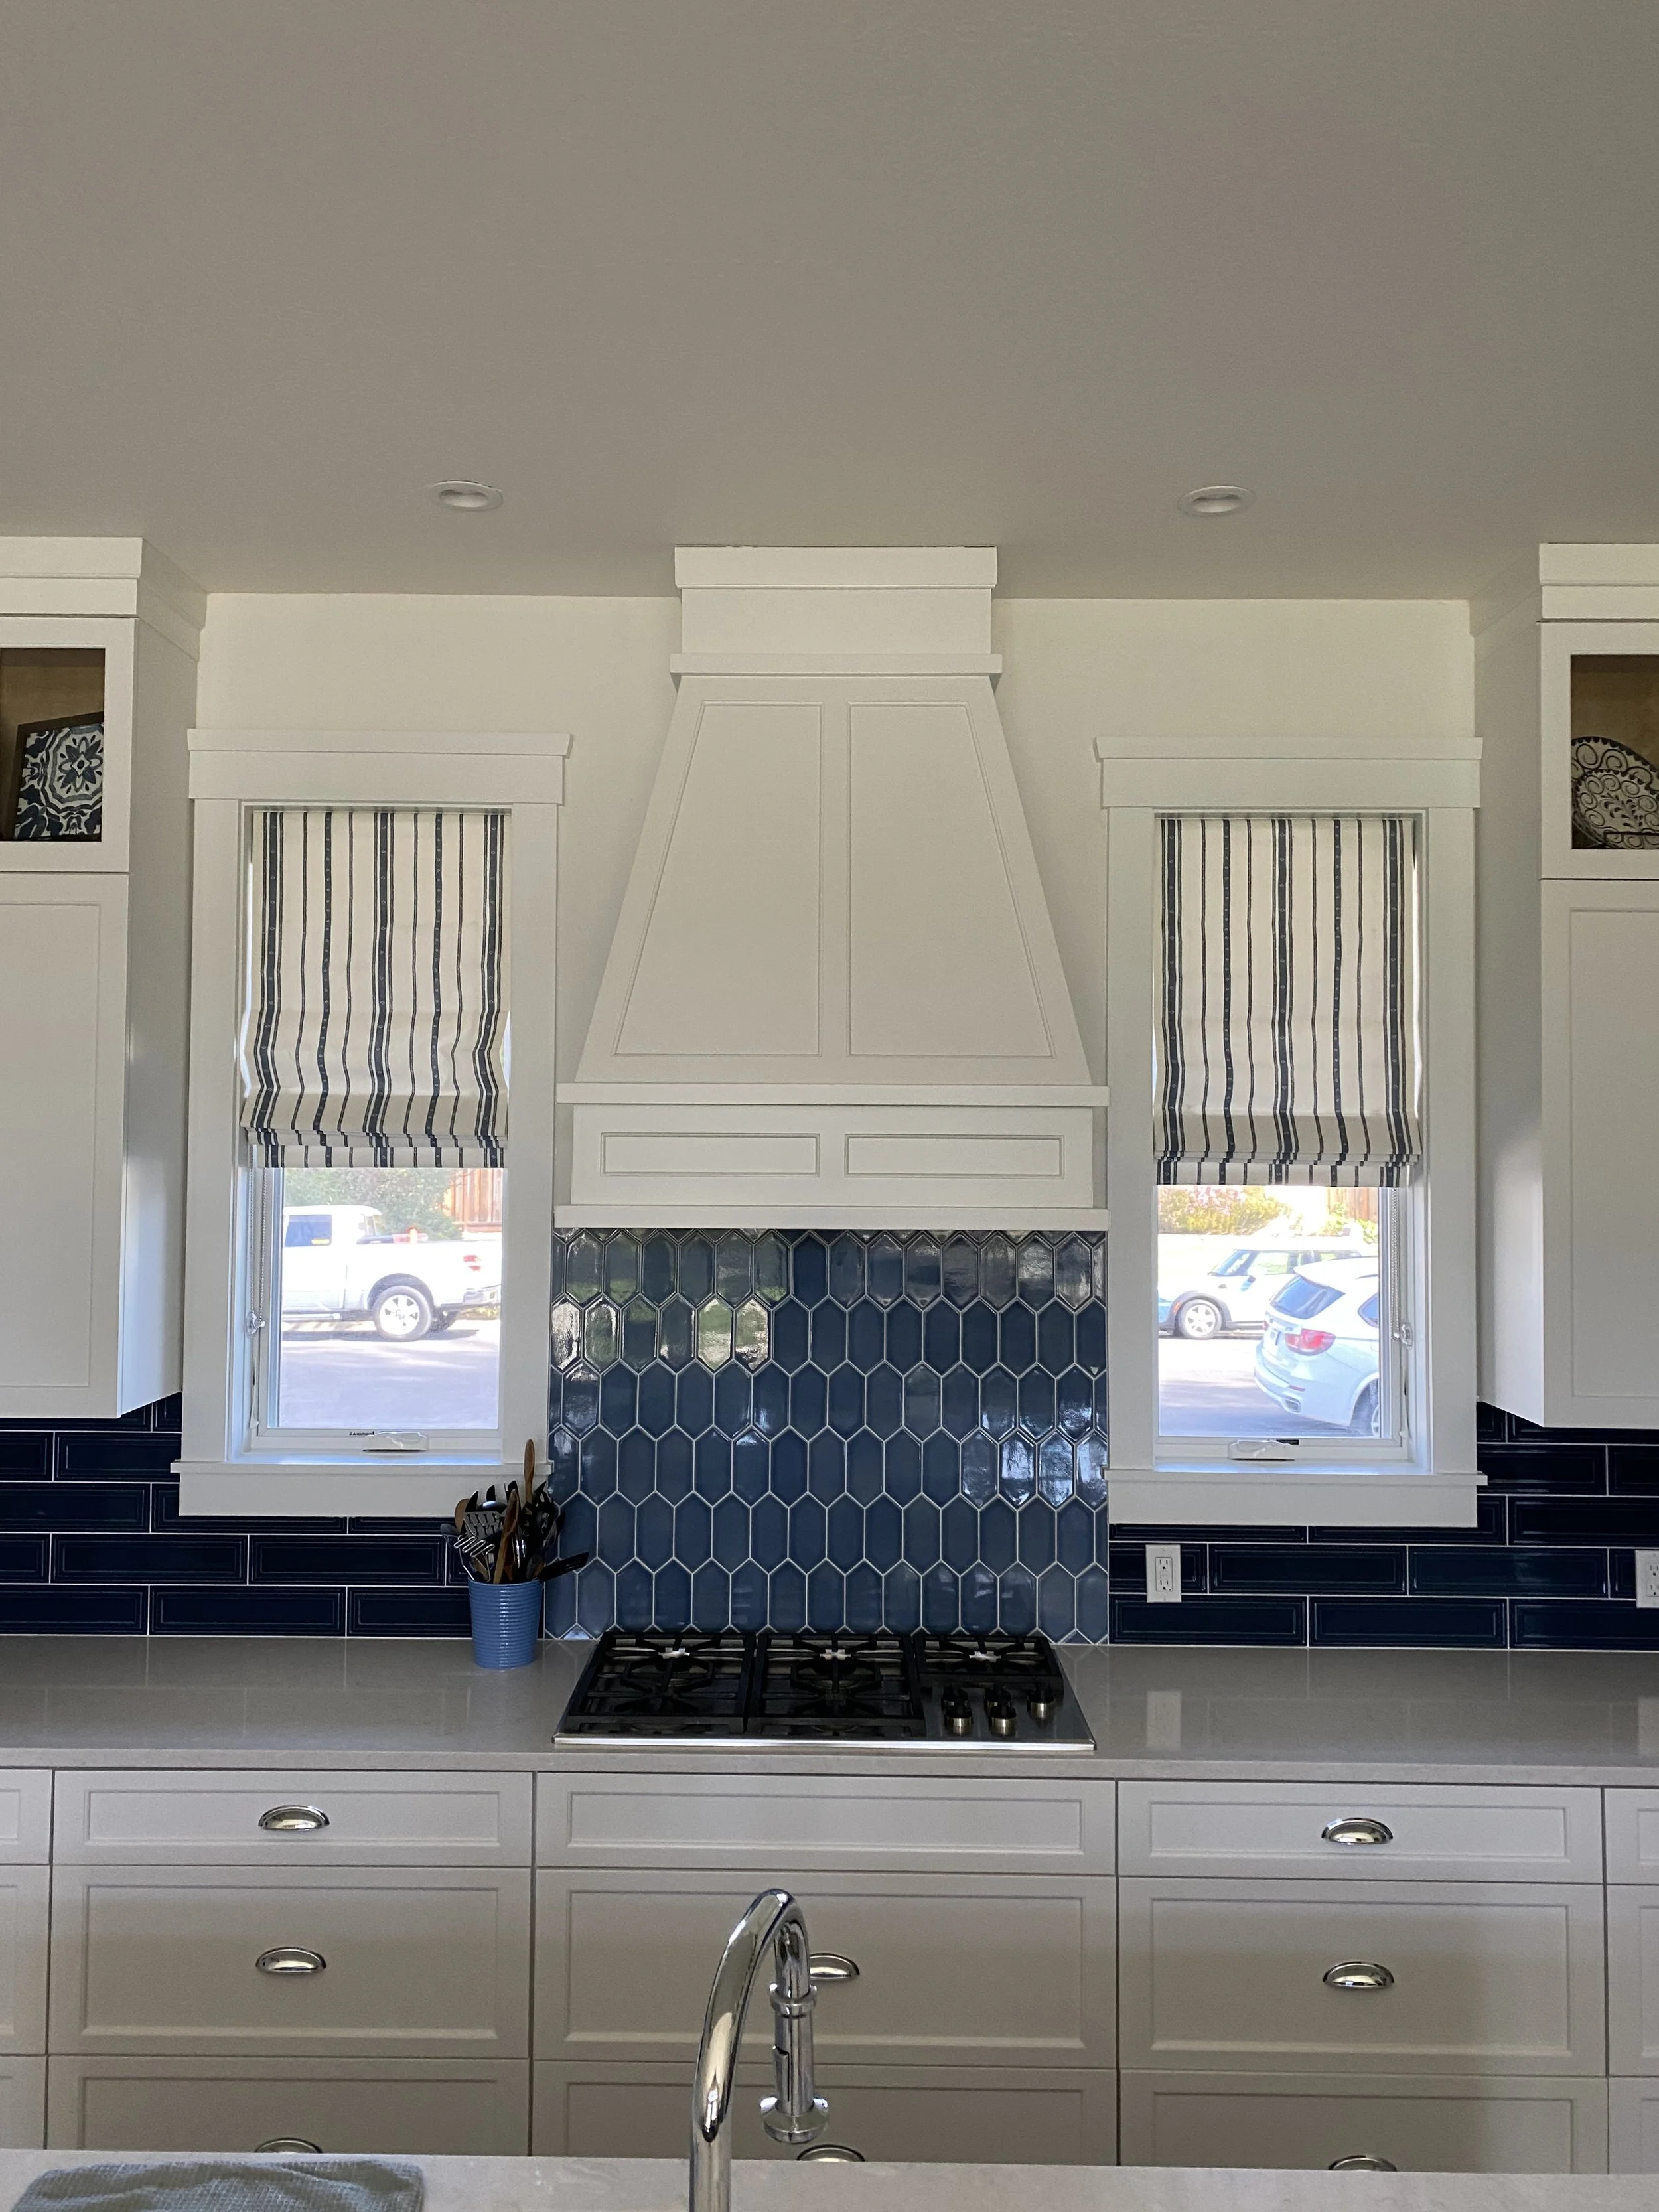
Timeless Over Trend
Our work focuses on materials and layouts that will feel relevant and livable for years to come.
Clarity Before Construction
We prioritize layouts, selections, and documentation that eliminate guesswork and reduce changes during the build.
02
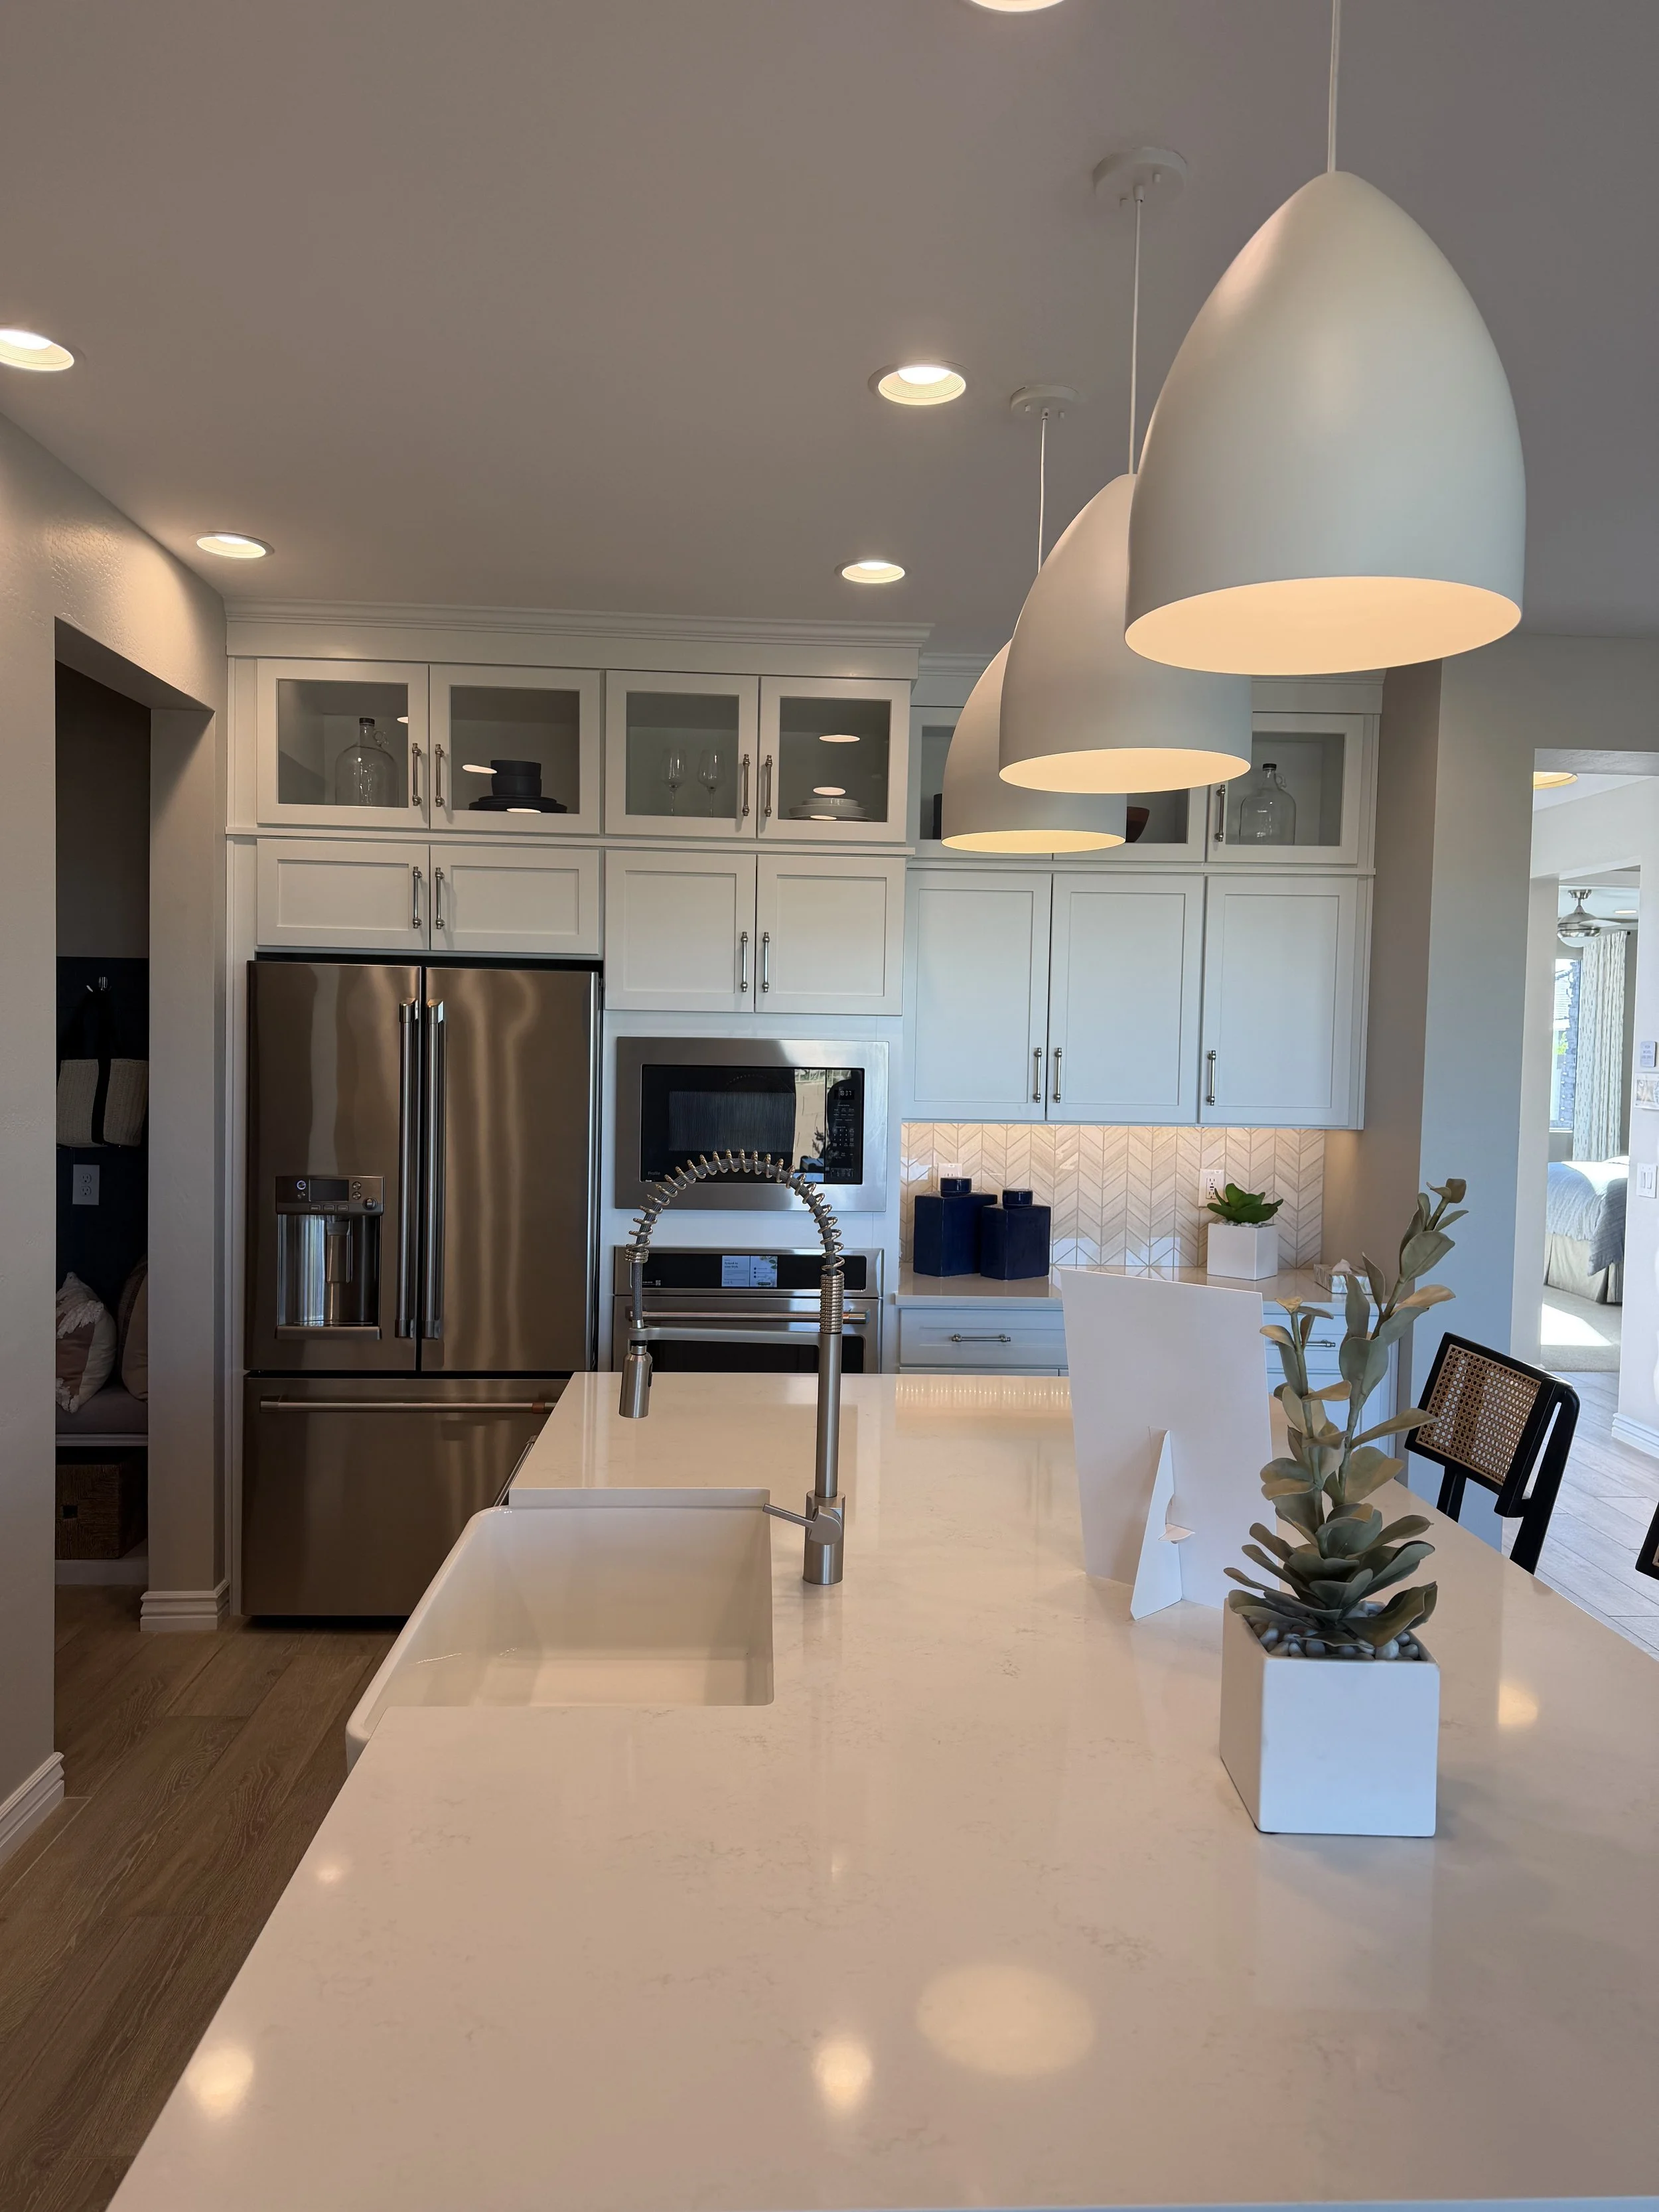
More Than Just Aesthetics
Each project is developed through a structured process that includes:
layout planning
material selection
visualization
documentation
This ensures every design is both beautiful and functional.